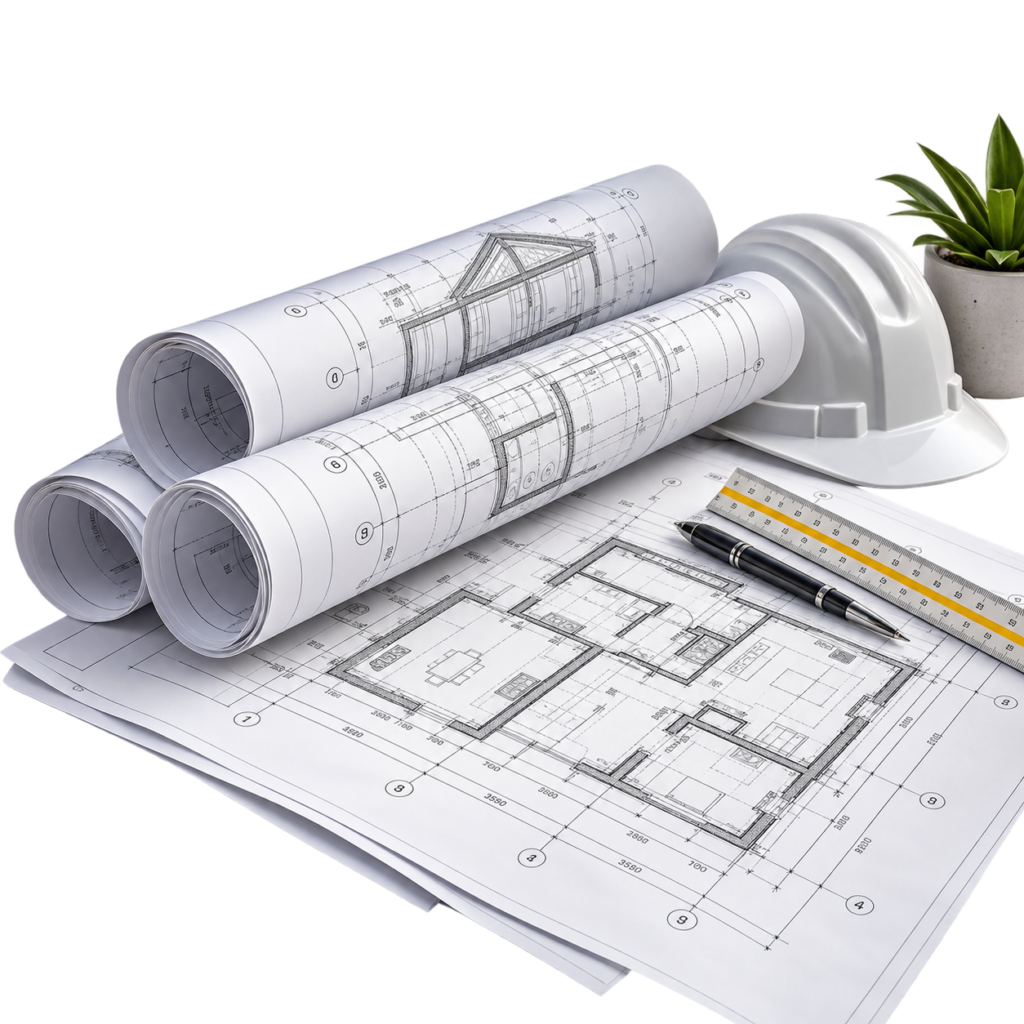
Get clear, accurate technical drawings with professional plan printing from Imaginative Print in Ballito.
We produce high-quality plans for architects, engineers, contractors, designers, developers and students.
When measurements and fine details matter, print quality makes a difference. Therefore, we focus on sharp lines, readable text and accurate reproduction across your technical documents.
Whether you need a single building plan or multiple sets for a project, we can accommodate different requirements. Moreover, our plan printing service includes popular large-format sizes such as A0 and A1.
From architectural drawings to construction plans, we provide a practical solution for professional and academic projects. Additionally, our Ballito location makes plan printing convenient for customers throughout the North Coast and KwaZulu-Natal.
Our plan printing service covers a variety of technical and large-format documents. Therefore, architects, engineers and construction professionals can produce clear working copies for the office or site.
Plan printing options include:
For example, A0 printing provides the space needed for detailed architectural and engineering drawings. Meanwhile, A1 offers a practical format for many construction, presentation and working plans.
Additionally, students can print technical drawings for assignments, presentations and portfolios. Contractors can also produce extra plan sets for teams working on site.
Most importantly, clear printing helps preserve fine lines, measurements, annotations and other essential information. As a result, your team can work from technical documents that remain easy to read.
We can print popular large-format plan sizes, including A0 and A1. Additionally, contact us about custom dimensions if your drawing requires a different size.
Yes. We print architectural drawings for architects, designers, developers, contractors and property owners. Moreover, we can produce multiple copies when different teams need the same plans.
Yes. Our plan printing service caters for engineering and other technical drawings. Therefore, you can print detailed documents for planning, presentations or use on site.
Yes. We can print plans for building and construction projects. For example, these may include floor plans, site layouts and other technical documentation.
Yes. A0 is ideal for large drawings that contain significant technical detail. Additionally, its generous size helps keep dimensions, notes and annotations easy to read.
Yes. A1 provides a versatile option for many architectural and engineering applications. Therefore, it works well for both professional presentations and practical working drawings.
Yes. Students can print architectural, engineering, design and other technical projects. Moreover, large-format printing can help present detailed coursework clearly and professionally.
A high-quality PDF usually provides a reliable format for technical printing. However, contact our team if you have another file type so we can confirm its suitability.
Yes. We can produce multiple copies for architects, contractors, clients and site teams. Therefore, tell us the quantity you require when requesting your quotation.
Turnaround depends on the size, quantity and current production schedule. Therefore, tell us your deadline when ordering, particularly if you need plans for an urgent project.
Get your plans off the screen and into your hands with professional plan printing from Imaginative Print. Whether you need architectural, engineering or construction drawings, we can produce clear, detailed prints for your project.
Contact our Ballito team today with your files, sizes, quantities and deadline. Then, let us take care of the printing while you focus on bringing your plans to life.
Complete the short form below, and a member of our team will get back to you with a quote shortly.